THE BRICK HOUSE By Studio Ardete | Panchkula, Haryana
What happens when architecture steps aside and allows nature to take centre stage? At The Brick House in Panchkula, Studio Ardete, helmed by architects Badrinath Kaleru and Prerna Kaleru, offers a rather beautiful answer. Completed in 2021, this 239.50 sq. m. residence is an evocative exercise in balancing contemporary architecture with the timeless charm of nature, traditional Indian aesthetics and the warmth of home. TheGlitz takes a closer look…
The Brick House, Unplugged!
Located in the residential neighbourhood of Sector 20, Panchkula, The Brick House enjoys the luxury of two picturesque green frontages, overlooking a wooded park towards the south-east and a lawn along its south-west boundary. For the homeowners, a couple in their fifties and their elderly mother, the brief was refreshingly uncomplicated: three bedrooms, a functional kitchen with a separate cooking area, generous living and dining spaces, and, most importantly, an uninterrupted connection with the adjoining lawn.
For Studio Ardete, however, the challenge was to translate these practical requirements into an architectural statement, particularly since all the spaces could comfortably be accommodated on the ground floor. The answer lay in playing with volumes, massing and the relationship between built spaces and their natural surroundings.
Drawing inspiration from Tadao Ando’s philosophy of borrowing space from nature, the architects envisioned a home where greenery would not merely be viewed from within but would become an intrinsic part of everyday living. The result is a residence where nature seeps into the built environment through courtyards, landscaped pockets, generous openings and carefully framed views.
A Home Wrapped Around Nature
The experience begins with a short passage along the lawn, leading to a generous verandah tucked into the building’s frontage. Adorned with flowering planters, as requested by the homeowner’s wife, and complete with a swing, it is an inviting spot for leisurely evening teas. It also sets the tone for what lies within: a home that celebrates the simple pleasures of living.
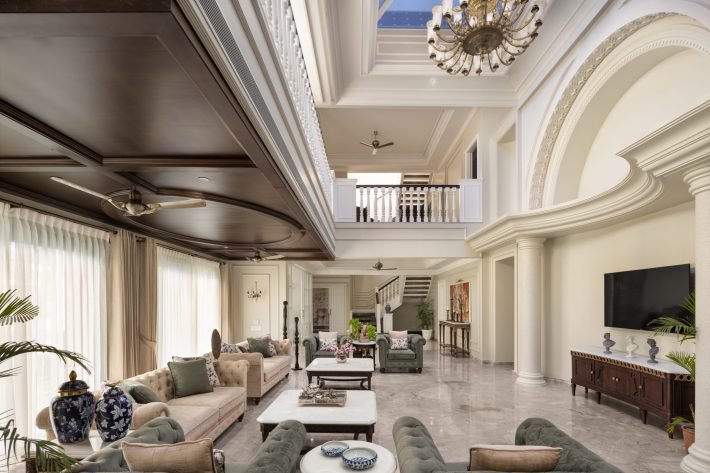
The verandah opens into a voluminous living room, where the boundaries between indoors and outdoors seem almost delightfully blurred. Cradled between two courtyards, the space receives generous natural light while remaining protected from the harsh south-western sun. The living room becomes the heart of the residence, drawing serenity from the adjoining lawn and vitality from sunlight filtering through the courtyards.
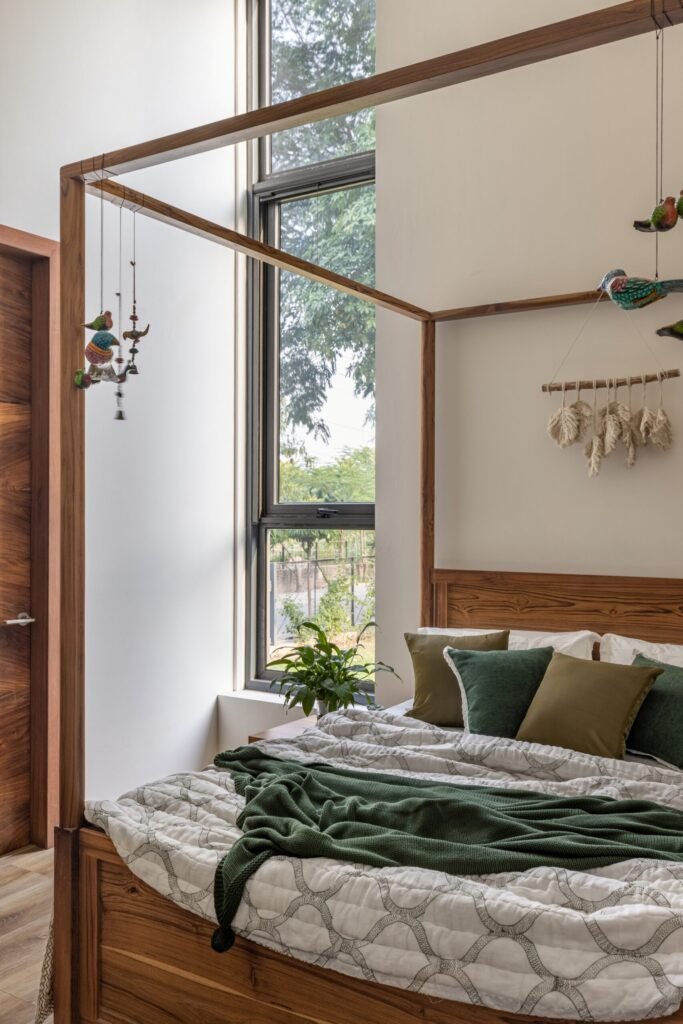
The spatial arrangement is thoughtfully choreographed. The master and guest bedrooms line the southern wall, overlooking the lawn, while the elderly mother’s bedroom faces the south-east, enjoying views of the park. An eastern courtyard, lined with glass on three sides, creates a visual and physical connection between the bedrooms and living area, lending the interiors a sense of fluidity.
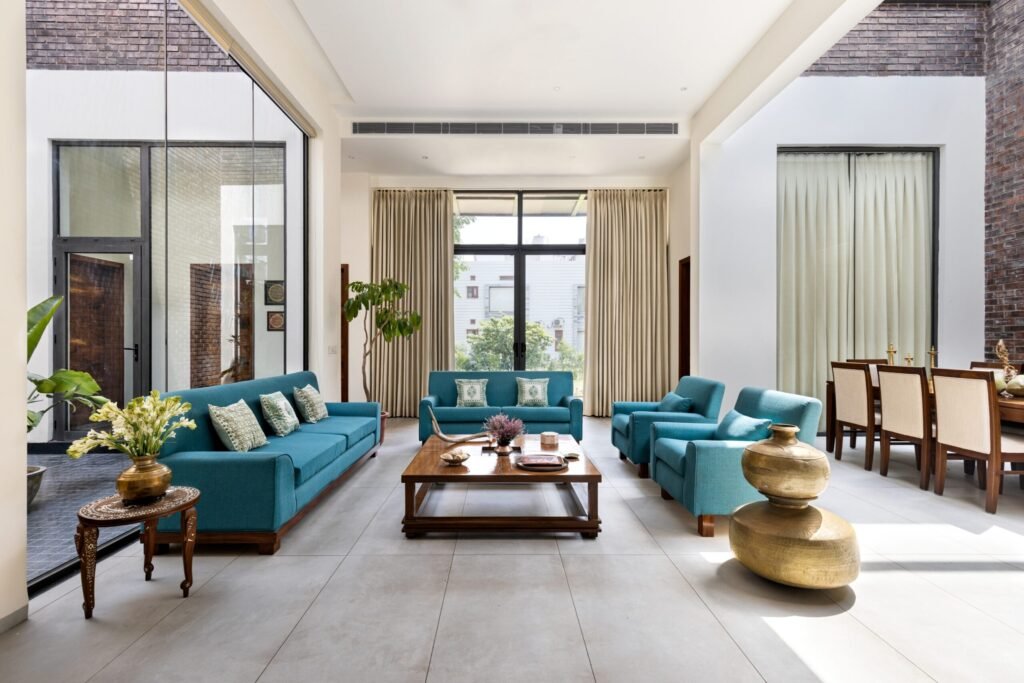
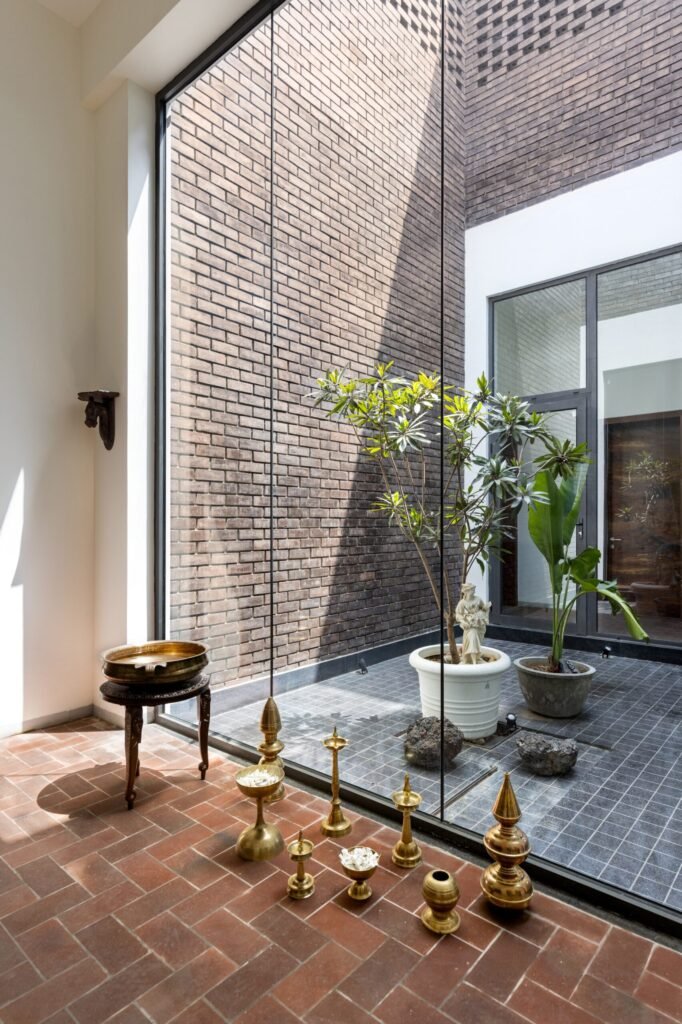
On the western side, another courtyard accommodates the dining area, which flows towards the main kitchen, a separate spice kitchen and the service zone. The functional planning also incorporates a secondary access point for domestic help, ensuring household routines remain seamless and unobtrusive.
The Poetry of Brick and Light
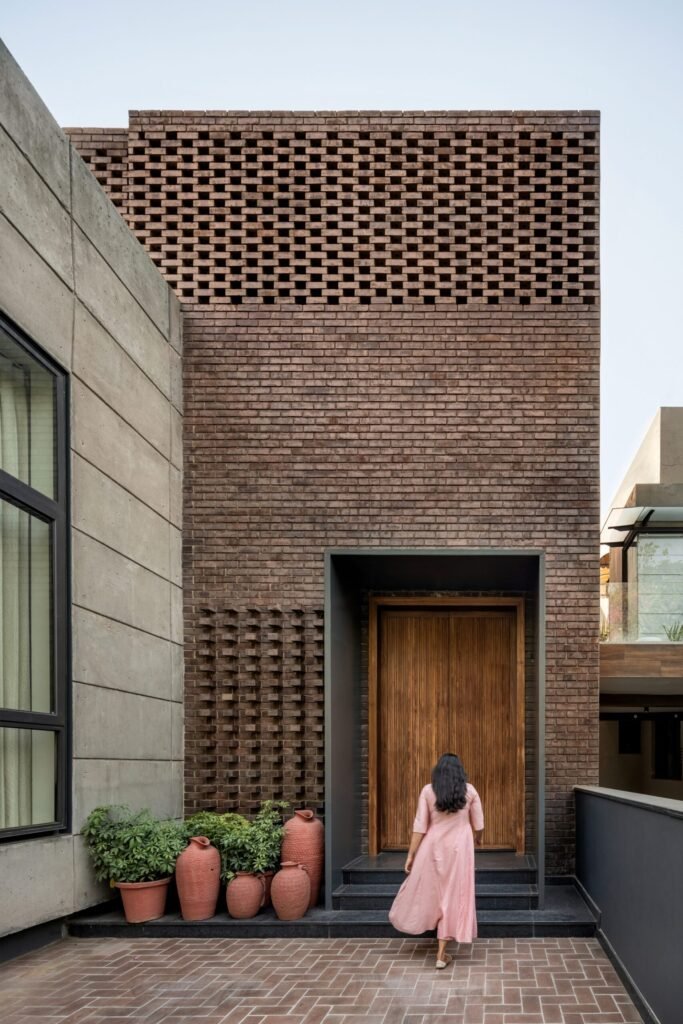
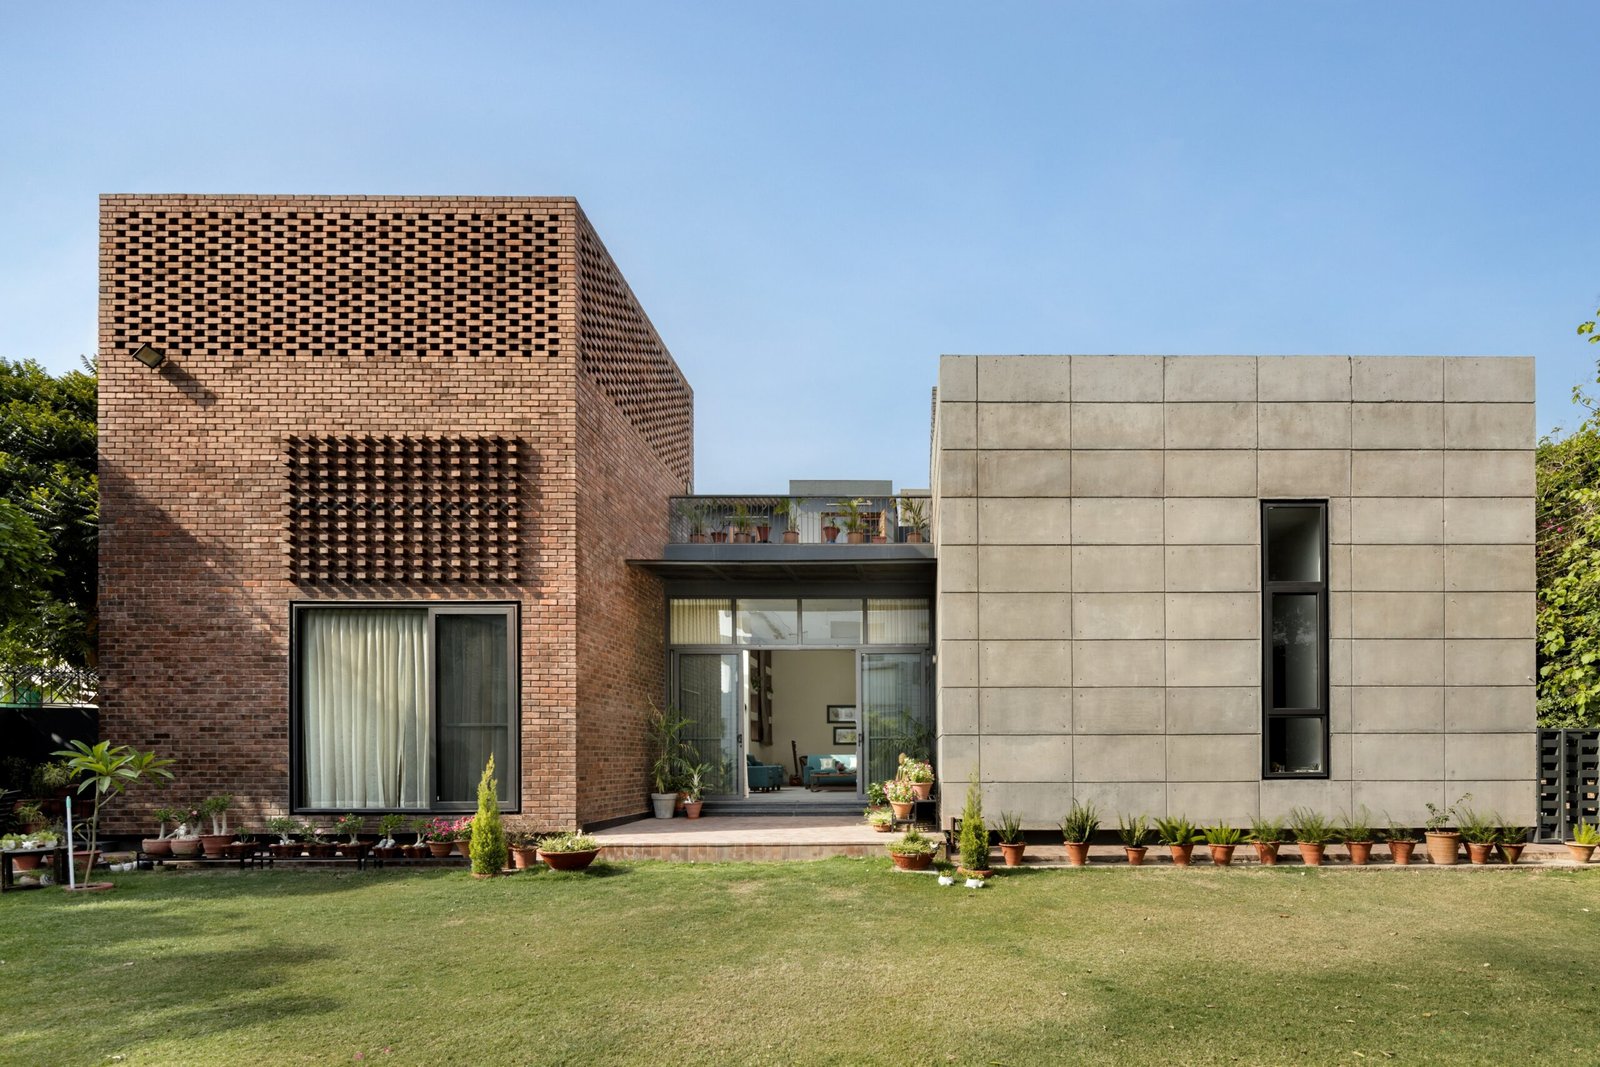
If nature is the soul of The Brick House, brick and concrete are its defining architectural vocabulary. The double-height courtyards are constructed using pigmented wire-cut bricks, whose earthy colour and tactile texture evoke a sense of warmth and familiarity. Approximately a quarter of the courtyard wall height features traditional brick jaali work, allowing diffused light to filter through while maintaining thermal comfort.
The depth of the courtyards ensures that harsh midday sunlight is softened through reflection, while the jaali introduces a gentle play of light during dawn and twilight. As the day progresses, changing patterns of light and shadow animate the brick surfaces, lending the interiors a quietly theatrical quality.
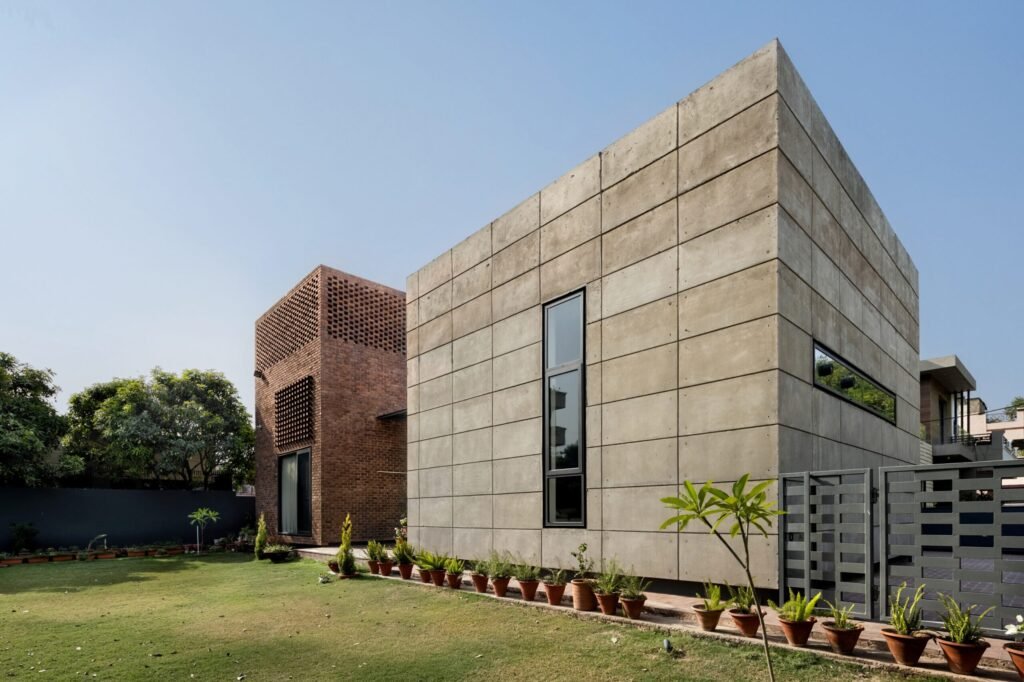
The exterior continues this conversation between material and nature. Exposed brick, in its rich red hue, contrasts beautifully with raw grey concrete, creating a restrained yet striking façade against the surrounding greenery. The architects use staggered volumes, inspired by the spatial composition of the living room, verandah and courtyards, to create an exterior that is sculptural without being ostentatious.
Traditional Indian brick jaali detailing is woven into the masonry, softening the solidity of the concrete and adding texture to the façade. A defined concrete frame highlights the east-facing main entrance, while a sleek horizontal window reinforces the building’s understated contemporary character.
An Interior Steeped in Warmth
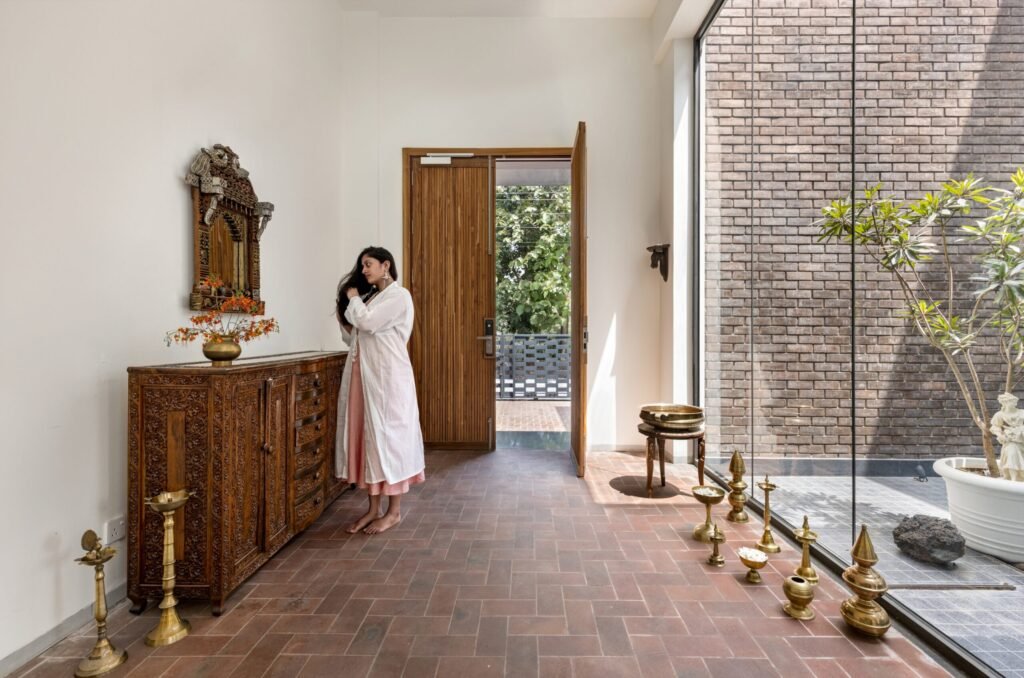
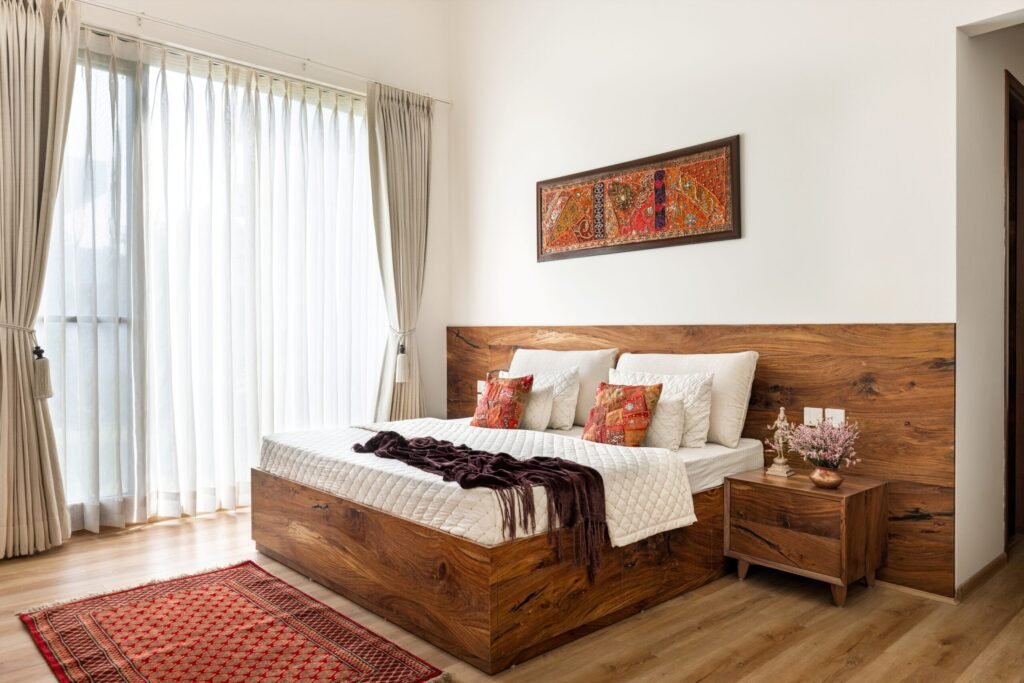
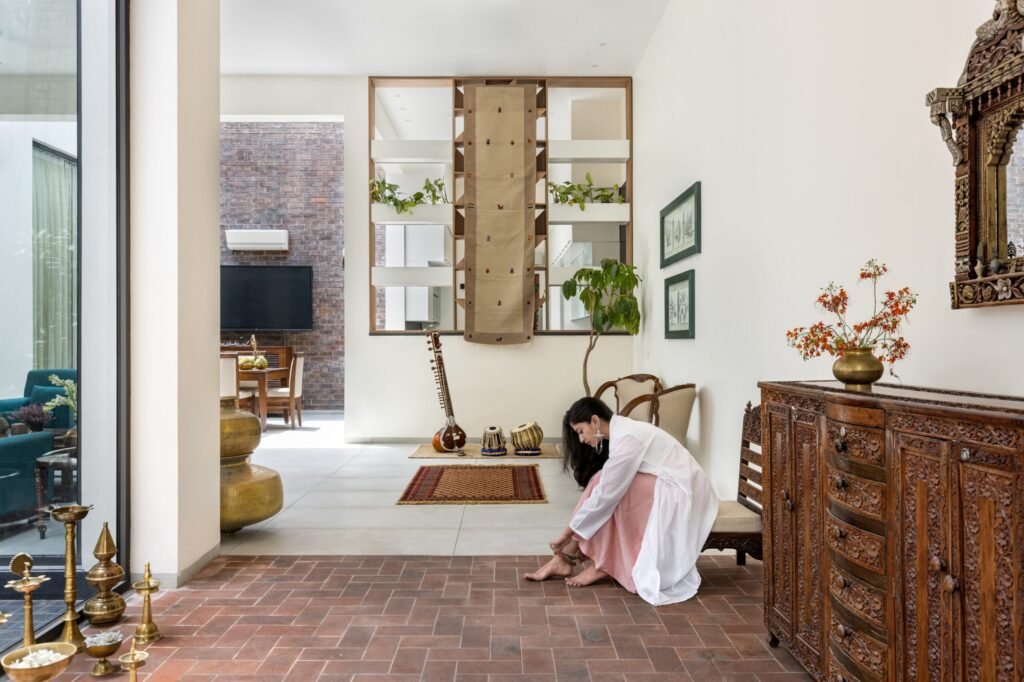
Inside, the design language is deliberately muted, allowing materials, textures and personal objects to tell their own stories. Stone, walnut wood and exposed brick establish an earthy palette, complemented by warm white walls and grey flooring.
The homeowners’ existing collection of traditional Indian furnishings has been thoughtfully integrated into the interiors. Block-printed tapestries and hand-drawn sketches by the owner’s wife bring personality and a sense of lived-in nostalgia to the spaces. Brass pots introduce a touch of understated elegance, while plants scattered around the courtyards add refreshing green accents.
The overall aesthetic is neither excessively contemporary nor nostalgically traditional. Instead, it strikes a harmonious balance between the two, creating a home that feels personal, welcoming and deeply rooted in its cultural context.
TheGlitz Verdict
The Brick House is a refreshing reminder that great architecture isn’t necessarily about making a grand statement; sometimes, it’s about knowing when to let nature do the talking. Studio Ardete’s thoughtful interplay of brick, concrete, courtyards and natural light transforms a functional family residence into a sanctuary of warmth and tranquillity. With its evocative jaali detailing, earthy materials and beautifully orchestrated indoor-outdoor connections, this is a home that manages to be contemporary without losing its Indian soul. And that, quite simply, is its most charming architectural triumph.
Credits: Architecture – Studio Ardete | Principal Architects – Badrinath Kaleru and Prerna Kaleru | Photography – Purnesh Dev Nikhanj | Interior Stylist – Rahul Kukreja.