The Savoy, Amritsar
A home that marries old-world architectural elegance with modern-day practicality, The Savoy Residence in Amritsar is a masterclass in symmetry, sophistication and considered luxury.
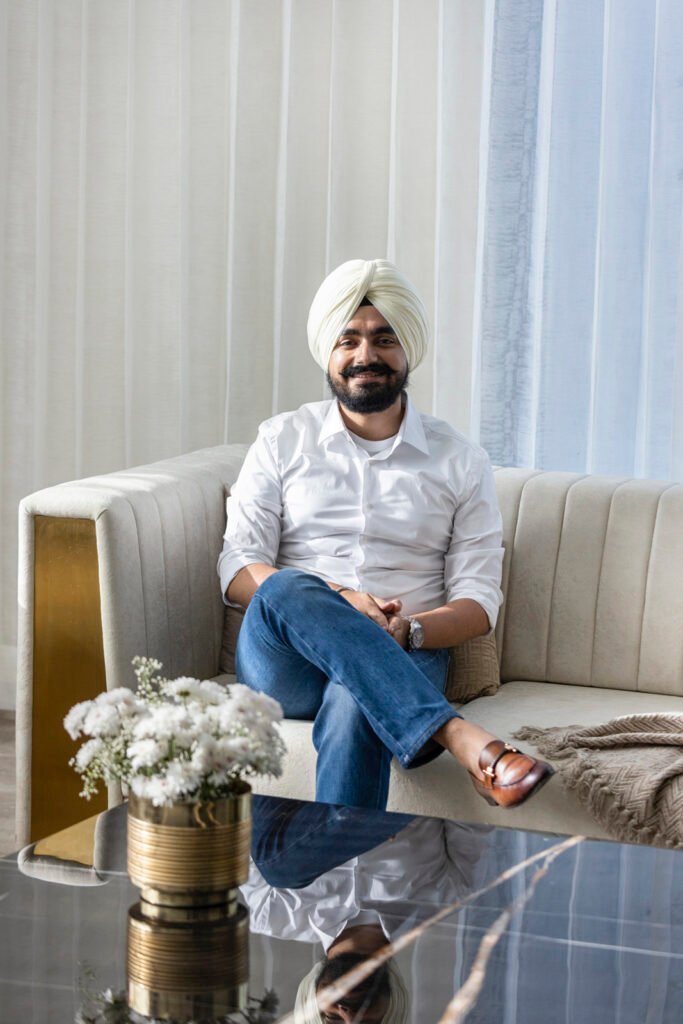
There is something undeniably enduring about classical architecture. Its symmetry, proportions and ornamental detailing possess a certain grandeur that contemporary design often attempts to reinterpret. The Savoy Residence, Amritsar designed by Harkaran Singh Boparai, Founder and Principal Architect of Harkaran Boparai Studio, brings this timeless aesthetic into a distinctly modern context. Created for two successful businessman brothers, this expansive 10,000-square-foot home celebrates refined living without sacrificing functionality.
And for TheGlitz, it is a rather compelling reminder that true luxury lies in getting the details beautifully right.
The Art of Symmetry
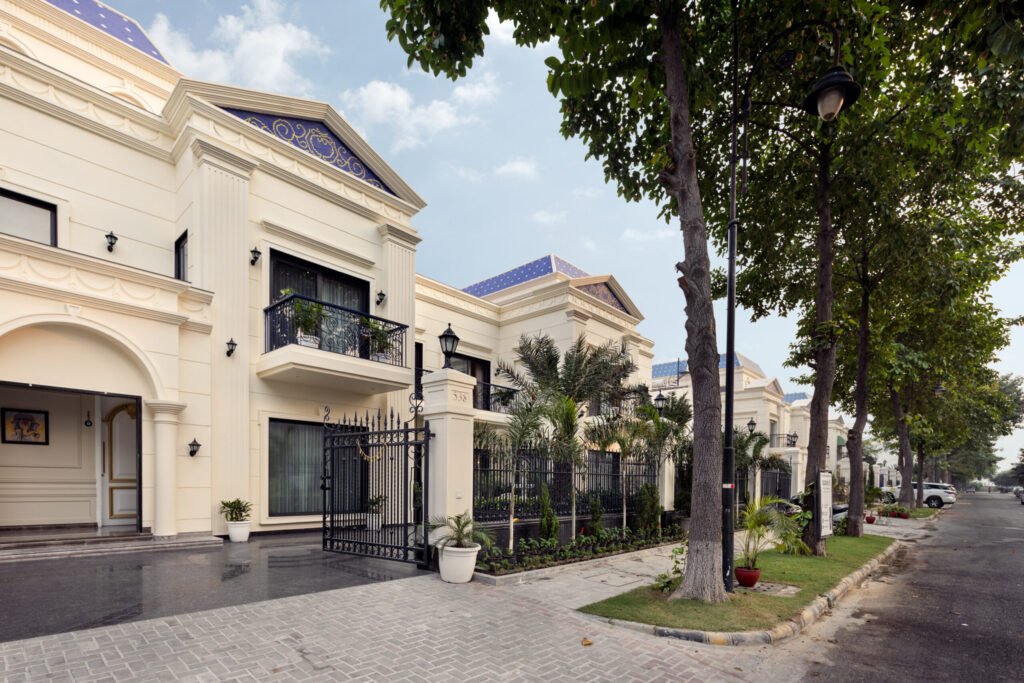
Spread across a site area of 6,430 square feet, The Savoy makes an impressive architectural statement with its 80-foot façade. Rooted in the classical principle of axiality, the residence is organised around a central axis, creating a sense of visual balance and spatial harmony. The symmetry extends beyond the façade into the home’s interiors, ensuring that every space feels connected rather than independently conceived.
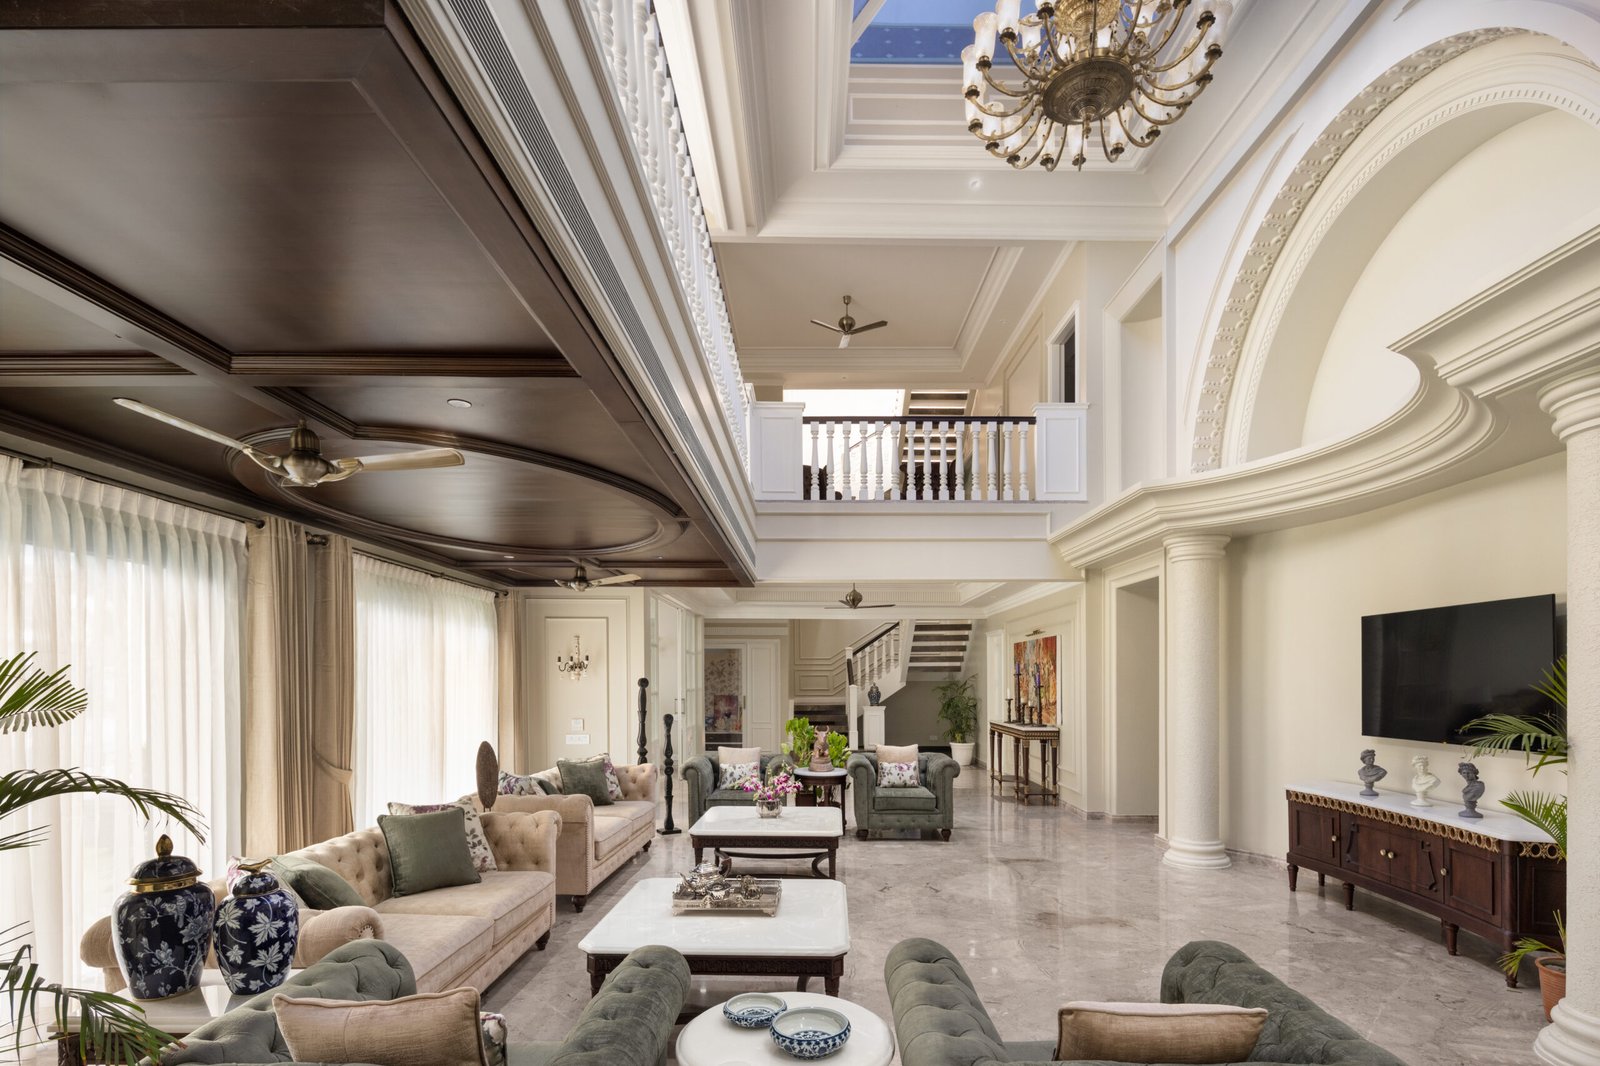
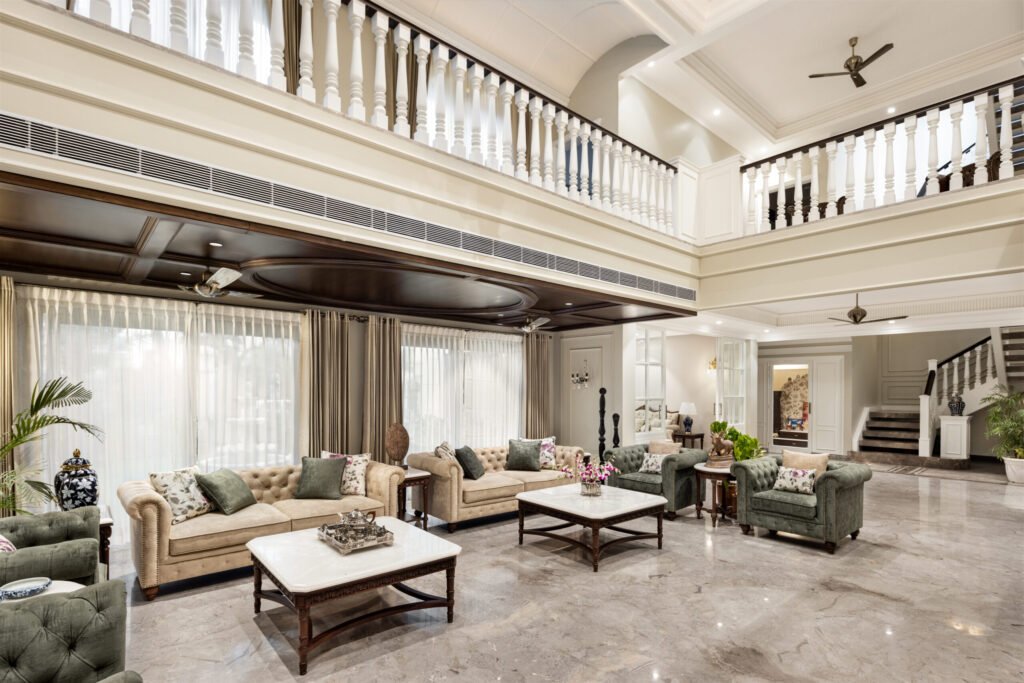
Two entrances lead into a magnificent central atrium on the ground floor, inspired by the traditional Indian chowk. This double-height architectural feature becomes the soul of the residence, drawing daylight through an imposing skylight. Corinthian pillars, intricate mouldings and a spectacular central chandelier lend the space an unmistakably classical character. The result is an entrance that feels grand without being excessively theatrical.
A Grand Welcome
The atrium is more than an architectural showpiece; it establishes the home’s social rhythm. Its generous proportions allow the different areas to flow into one another, while the natural illumination creates an inviting atmosphere throughout the day.
A Rajasthani Banswara marble fountain at the entrance adds another layer of old-world elegance. The detailing is deliberate, with classical columns and carefully selected finishes reinforcing the architectural language. Even the twin porches and surrounding gardens follow the principles of symmetry, creating a beautifully composed arrival experience.
Entertaining With Elegance
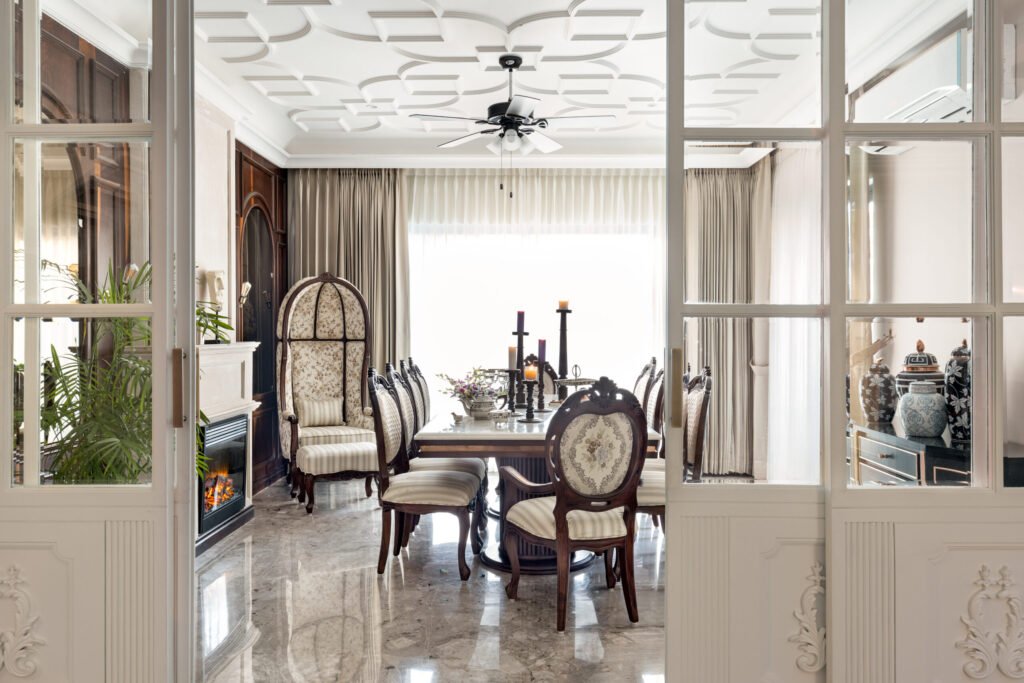
The dining area is designed as a natural gathering point, featuring an expansive ten-seater dining table surrounded by plush seating. Adjacent bar zones add a sophisticated entertaining element, making the space equally suited to intimate family dinners and larger social occasions.
A faux fireplace introduces warmth and intimacy, lending the gathering areas a cosy residential character. The modern kitchen, meanwhile, strikes a practical balance with high-end appliances, generous storage and seamless integration with the adjoining living spaces. The compact, sleek bar zone complements the overall aesthetic without competing with the home’s more elaborate architectural features.
Two Suites, Two Personalities
Upstairs, the atrium continues to connect the home’s different levels, allowing light to travel through the interiors. Private spaces include two master suites, each reflecting the individual preferences of the brothers.
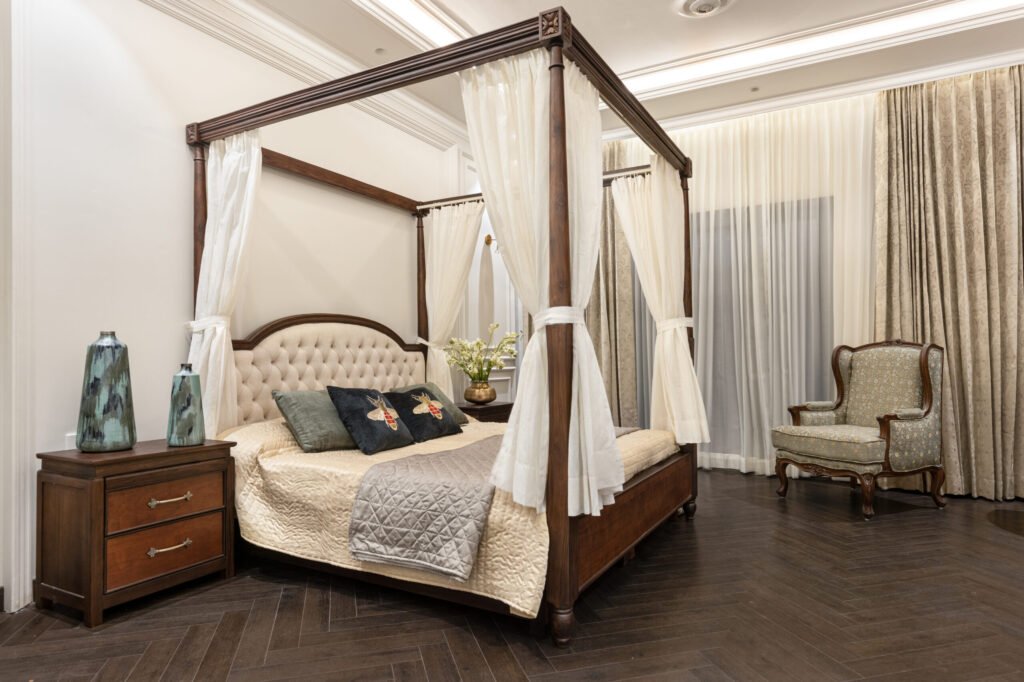
One bedroom embraces Victorian influences, with a generously proportioned distressed-look headboard and thoughtfully curated Indian artefacts. Rich in character, it evokes a sense of history and collected elegance.
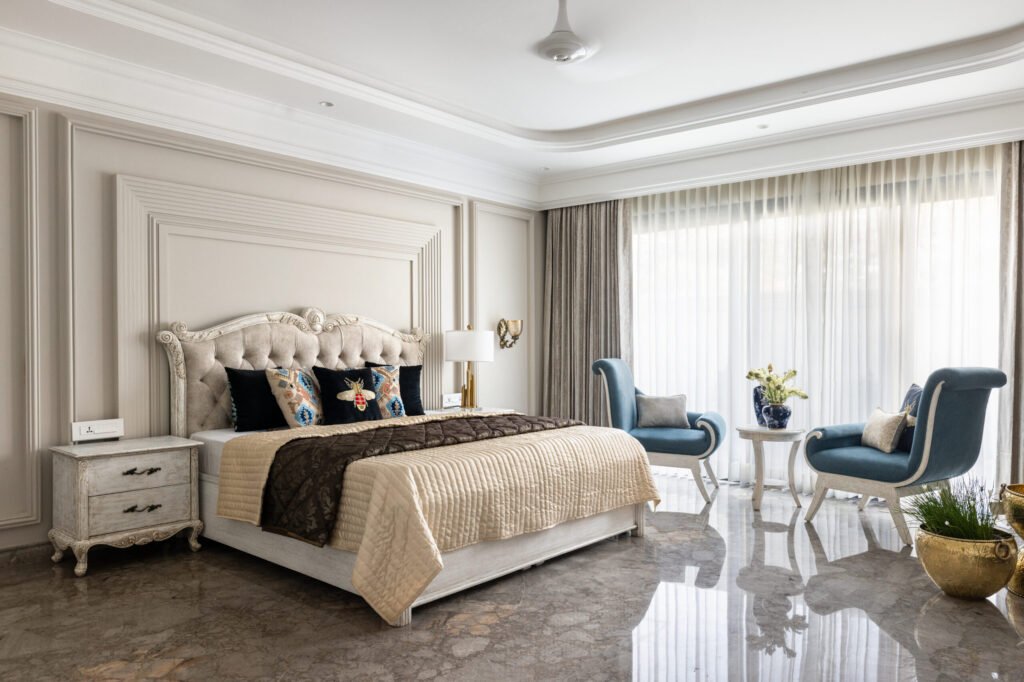
The second master suite takes a more restrained neo-classical approach. A neutral palette, refined finishes and contemporary influences create a sophisticated retreat where traditional detailing meets modern sensibilities.
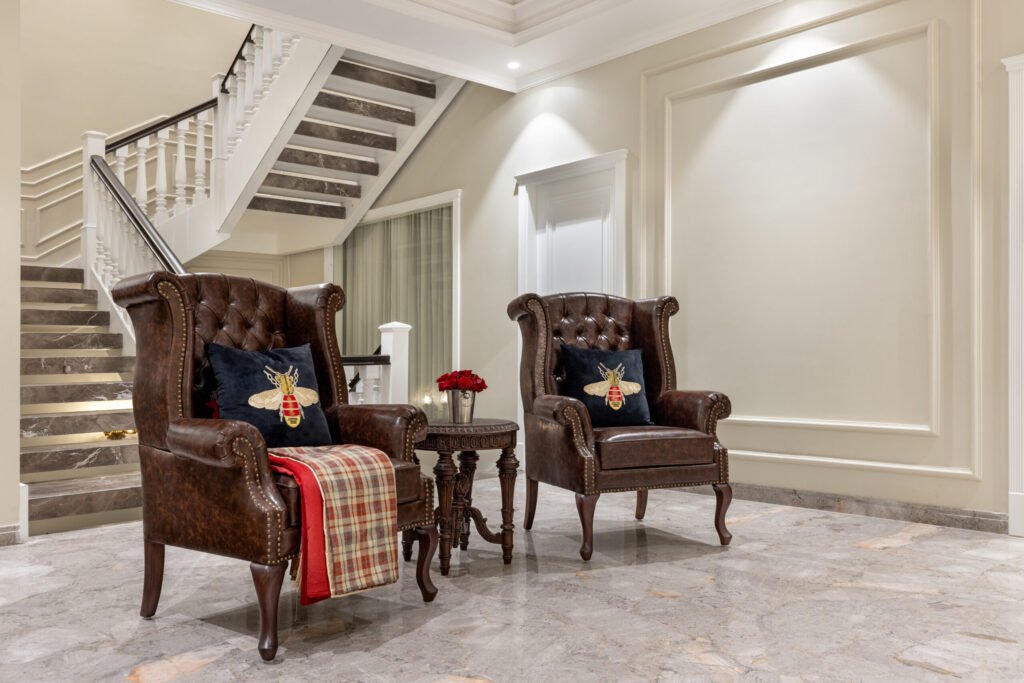
Two beautifully crafted staircases at the northern and southern ends of the residence feature wooden balusters finished in raw cotton paints. Apart from reinforcing the classical aesthetic, they offer picturesque views of the atrium below.
Luxury With a Lighter Footprint
Beneath its opulent appearance, The Savoy also demonstrates an understanding of responsible design. Energy-efficient appliances, passive cooling strategies and locally sourced materials contribute to a more sustainable approach to residential living. Native flora in the landscaped gardens creates a serene green setting while complementing the home’s architectural symmetry.
It is this attention to the less conspicuous details that makes the residence particularly interesting. Practicality is not treated as an afterthought; it is woven into the design from the outset.
TheGlitz Take: Timeless Never Goes Out of Style
The Savoy Residence is a refreshing departure from the obsession with contemporary minimalism. Harkaran Singh Boparai demonstrates that classical architecture can feel relevant, luxurious and wonderfully liveable when interpreted with sensitivity. From its magnificent atrium and Corinthian columns to its individually personalised master suites, every element has a purpose. The real triumph, however, is the balance between visual grandeur and everyday functionality. After all, a beautiful home should do more than impress visitors; it should make living in it an everyday pleasure. And The Savoy gets that equation rather splendidly right.